491 S Spalding Dr
491 S Spalding Dr
491 S Spalding Dr
491 S Spalding Dr
491 S Spalding Dr
491 S Spalding Dr
491 S Spalding Dr
491 S Spalding Dr
491 S Spalding Dr
491 S Spalding Dr
491 S Spalding Dr
491 S Spalding Dr
491 S Spalding Dr
491 S Spalding Dr
491 S Spalding Dr
491 S Spalding Dr
491 S Spalding Dr
491 S Spalding Dr
491 S Spalding Dr
491 S Spalding Dr
491 S Spalding Dr
491 S Spalding Dr
SEE ALL PHOTOS
491 S Spalding Dr
491 S Spalding Dr
491 S Spalding Dr
491 S Spalding Dr
491 S Spalding Dr
491 S Spalding Dr
491 S Spalding Dr
491 S Spalding Dr
491 S Spalding Dr
491 S Spalding Dr
491 S Spalding Dr
491 S Spalding Dr
491 S Spalding Dr
491 S Spalding Dr
491 S Spalding Dr
491 S Spalding Dr
491 S Spalding Dr
491 S Spalding Dr
491 S Spalding Dr
491 S Spalding Dr
491 S Spalding Dr
491 S Spalding Dr
Leased

491 S Spalding Dr

491 S Spalding Dr, Beverly Hills, CA 90212

$14,200/month
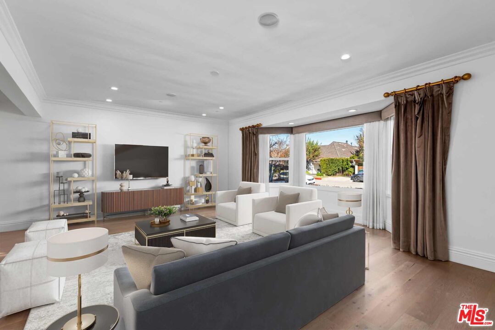
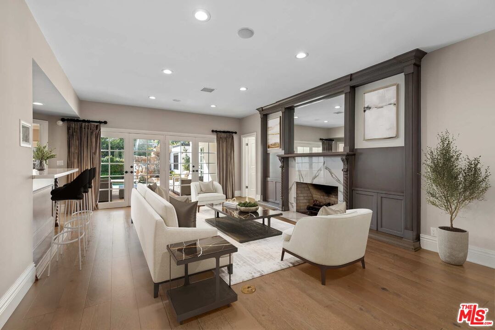
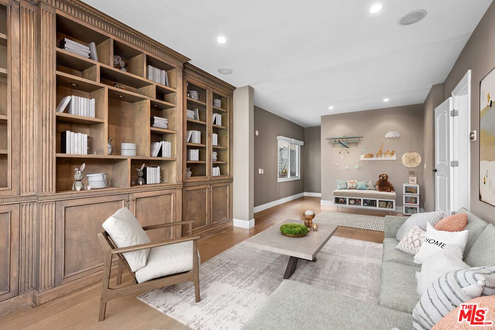
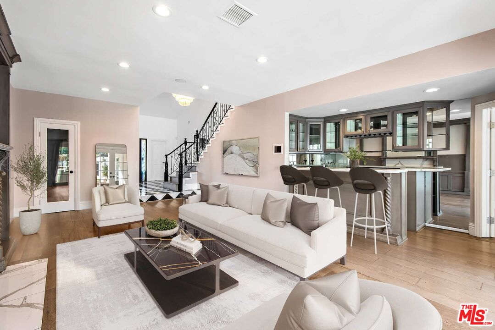
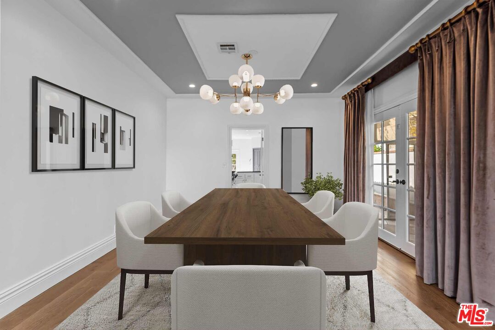
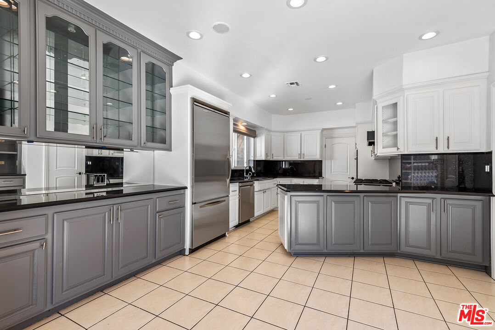
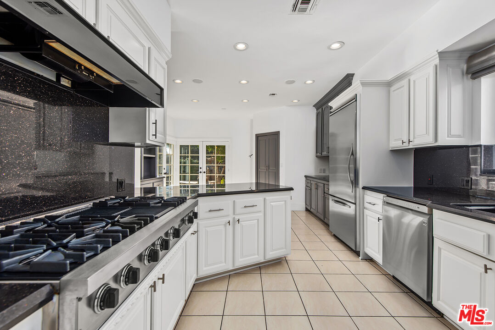
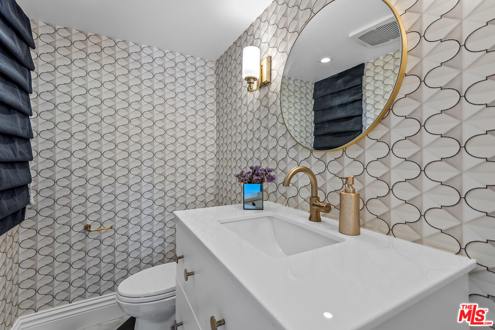
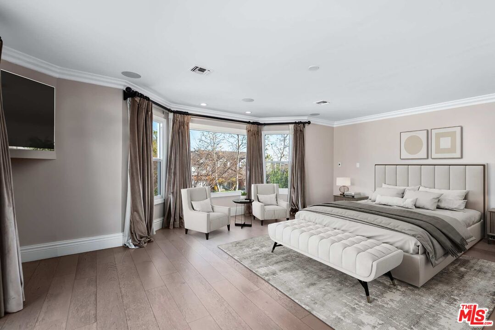
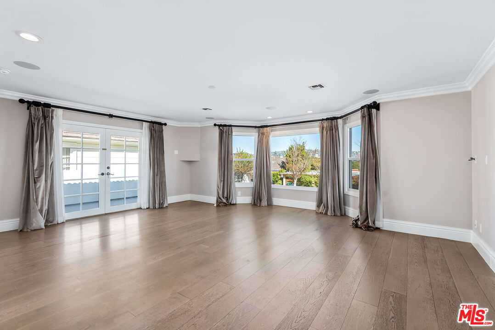
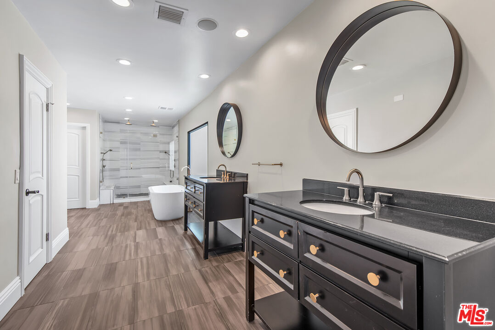
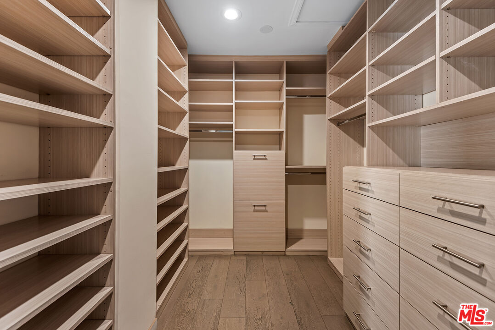
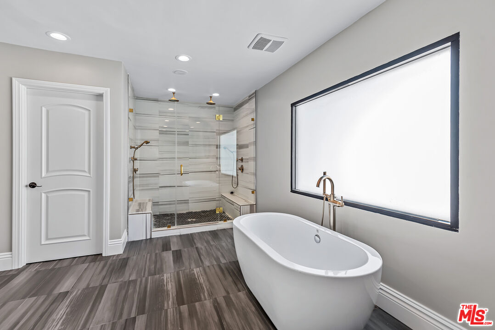
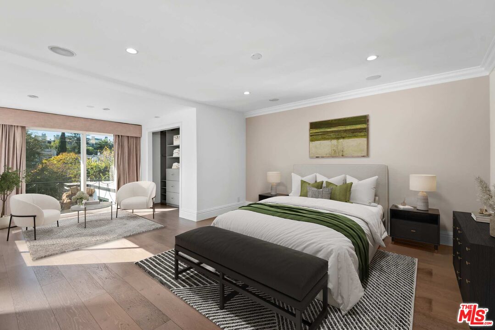
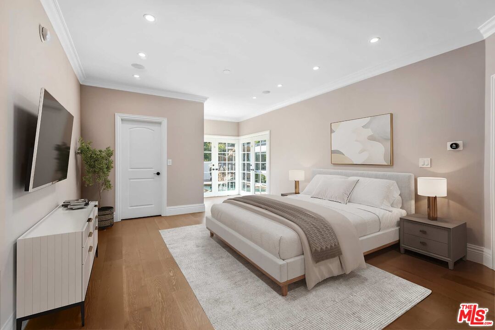
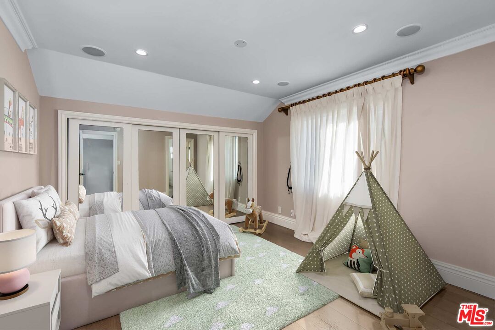
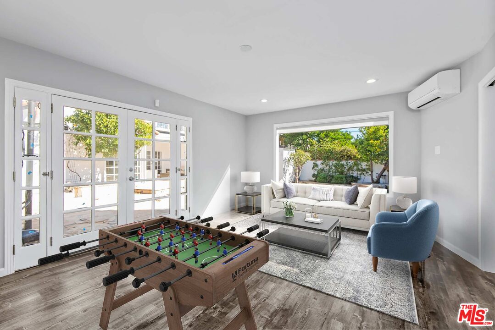
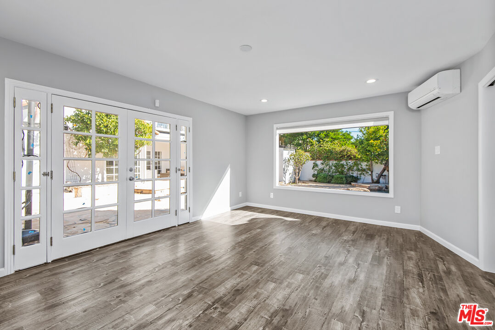
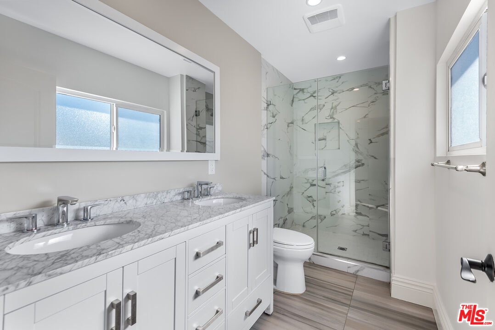
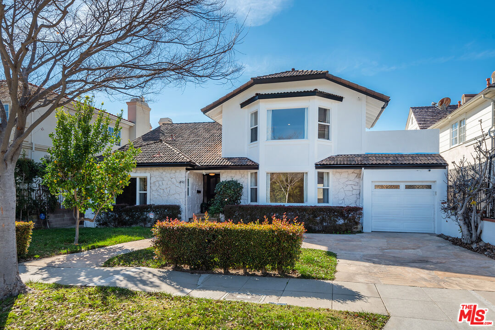
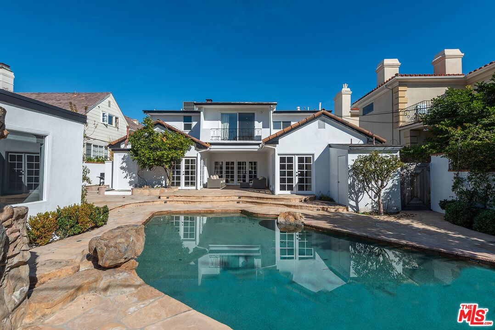
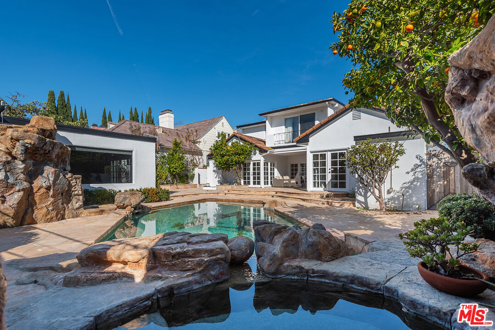
Welcome to this recently renovated 2-story home in iconic Beverly Hills! Moments from the courts of Roxbury Park and greens of Hillcrest Country Club, this 5 bed/5.5 bath is ready for entertaining. Enter the crisp, white and black tiled foyer with luminous skylight and chandelier flanked by a bright, formal living room with large bay windows and spacious, open layout that flows effortlessly into the dining area and kitchen. Or, continue forward to the family room with stately fireplace, built-in bar and entire wall of sunny French doors that lead straight to the paved back patio showcasing a grotto-like pool and hot tub, cabana and lounge areas. Perfect for hosting, the well-appointed chef's kitchen features a 6-burner professional range, ample, granite counter space, walk-in pantry and room for a breakfast nook with views of the pool. Two primary bedroom options exist: one up, one down with luxe, updated baths, dual vanities and new fixtures, two large, additional bedrooms upstairs, and 5th bedroom/den/office downstairs sporting robust, built-in shelving. Hardwood floors throughout. Near numerous, fantastic shopping and dining options in Westfield Century City, the Beverly Hills Triangle and more!

5
beds

6
baths

4,745 Sq.Ft. LIVING AREA

8,103 Sq.Ft. lot
Edan Amar

Edan Amar

Features & Amenities

Interior

  • total bedrooms5
  • Total bathrooms6
  • full bathrooms5
  • half bathroom1
  • Laundry room Room
  • Flooring Hardwood, Tile, Wood
  • Fireplace Primary Bedroom, Family Room
  • APPLIANCES Dishwasher, Dryer, Freezer, Garbage Disposal, Microwave, Range/Oven, Refrigerator, Washer

Area & Lot

  • Status Leased
  • Date Leased April 16, 2024
  • Living Area4,745 Sq.Ft.
  • Lot Area8,103 Sq.Ft.
  • MLS® ID24-342929
  • TypeResidential
  • YEAR BUILT1955
  • NeighborhoodBeverly Hills
  • Architecture StylesTraditional
  • View DescriptionCity Lights, Mountains, Tree Top

Exterior

  • STORIES2
  • PoolHeated, Private
  • parkingControlled Entrance, Driveway, Private
  • HEAT TYPECentral
  • AIR CONDITIONINGCentral

Financial

  • Lease Price$14,200/mo
  • Zoning BHR1YY

Beverly Hills

Explore

Follow Me on Instagram